Bethlehem
Net Zero
residential i net zero
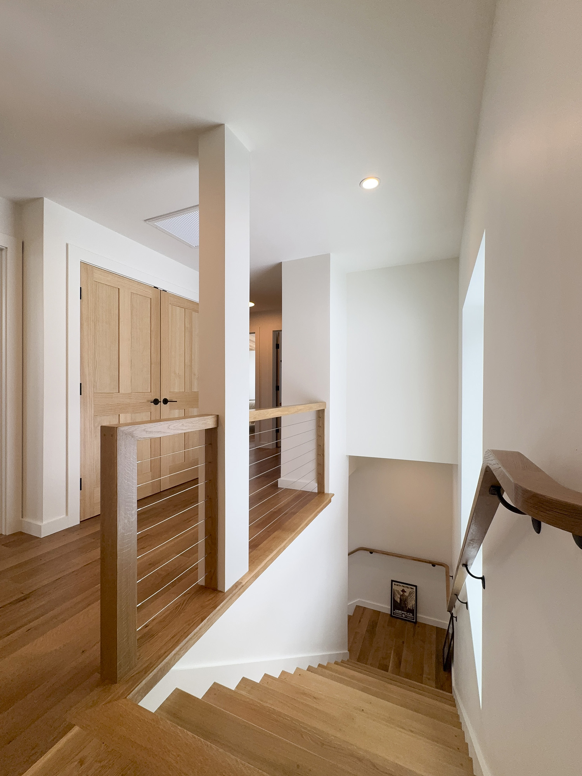
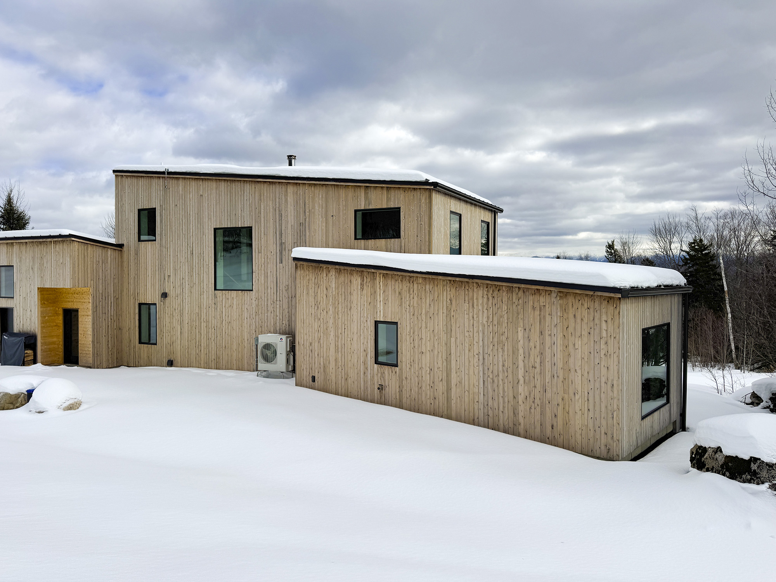
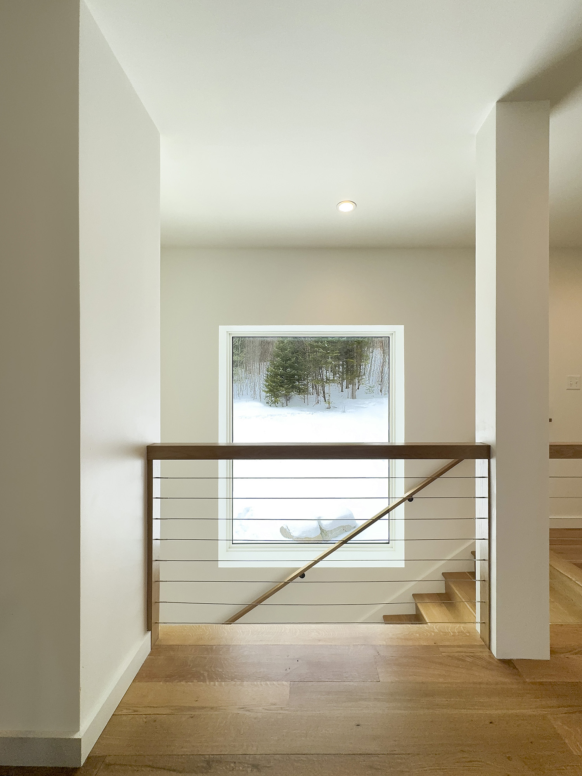
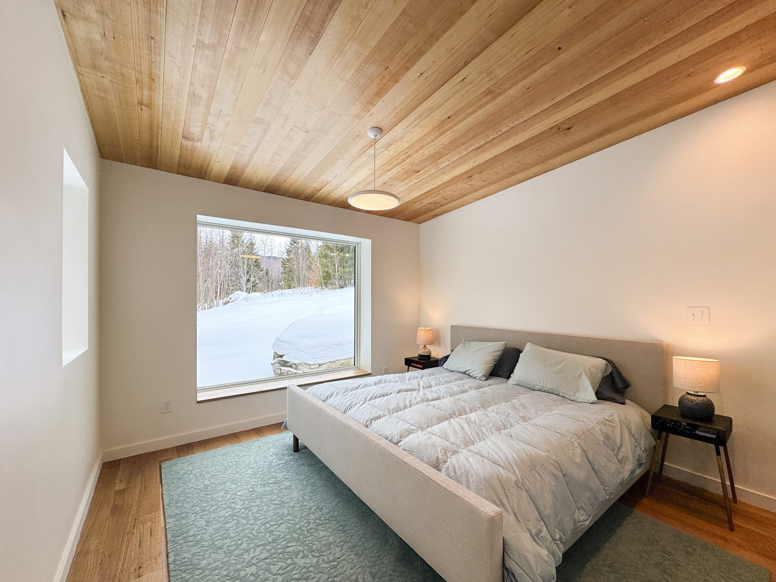
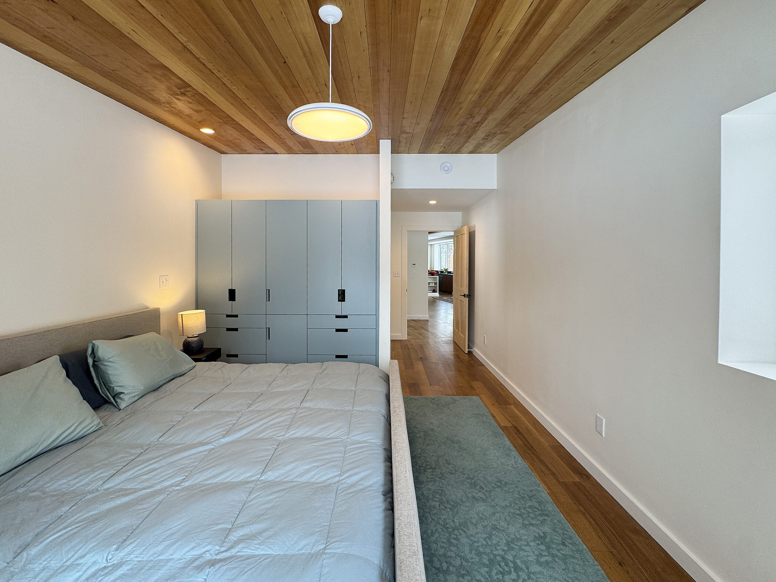
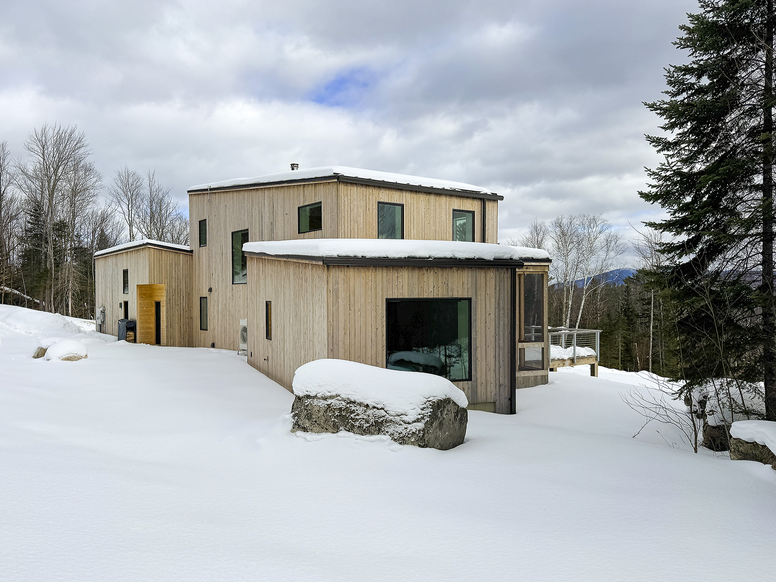
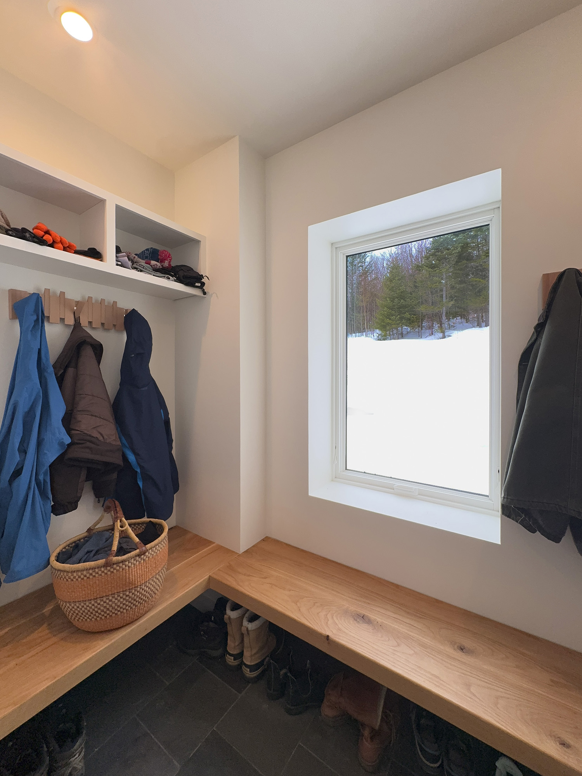
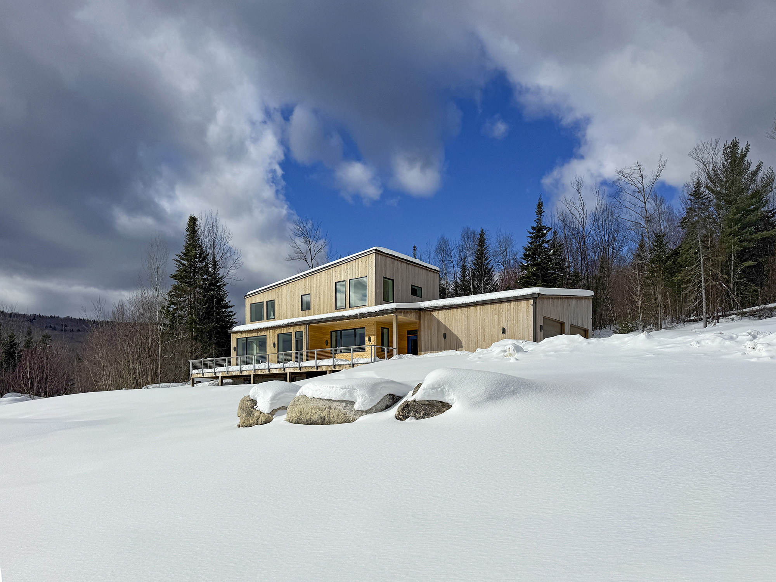
Net Zero mountain home, designed and built to the superinsulation standard. The family envisioned a vacation home that offered a relaxed, welcoming retreat for their adventures in the White Mountains. They wanted a warm, modern space – simple and clean without feeling austere. Easy to maintain, net-zero, and accessible, with enough room for children and friends to join them for visits. Set on a quiet dirt road in Bethlehem, the home feels tucked away in the mountains, warm, dry, and ready for life outdoors.
collaborators
Architectural Design : Molly Maloy, Ben Southworth and Madsion Wynn
Structural Engineering : Janet Kane
Project Management : Matt Hammon and Kolin Bailey
Lead Carpenter : Andre Richardson
Building Science Nerdery
ENERGY + ENVELOPE
Interior Air Barrier – .42 ACH50
12” Double Stud Wall – Dense Packed Cellulose.
Triple paned windows
12 kW solar array with 20 kWh battery back up
ACCESSIBILITY + DURABILITY
Stepless shower and entry – single floor living
Low maintenance finishes and no lawn
Gutters for water management
Zero Thermal Bridging
INDOOR AIR QUALITY +
NATURAL MATERIALS + FINISHES
Broan ERV
Zero and Low VOC finishes,
White Cedar Screened Porch and Cladding,
White Oak Deck